Guide
Home office design: how to set up a productive workspace at home
· 3 min read · SG Concept Architecture
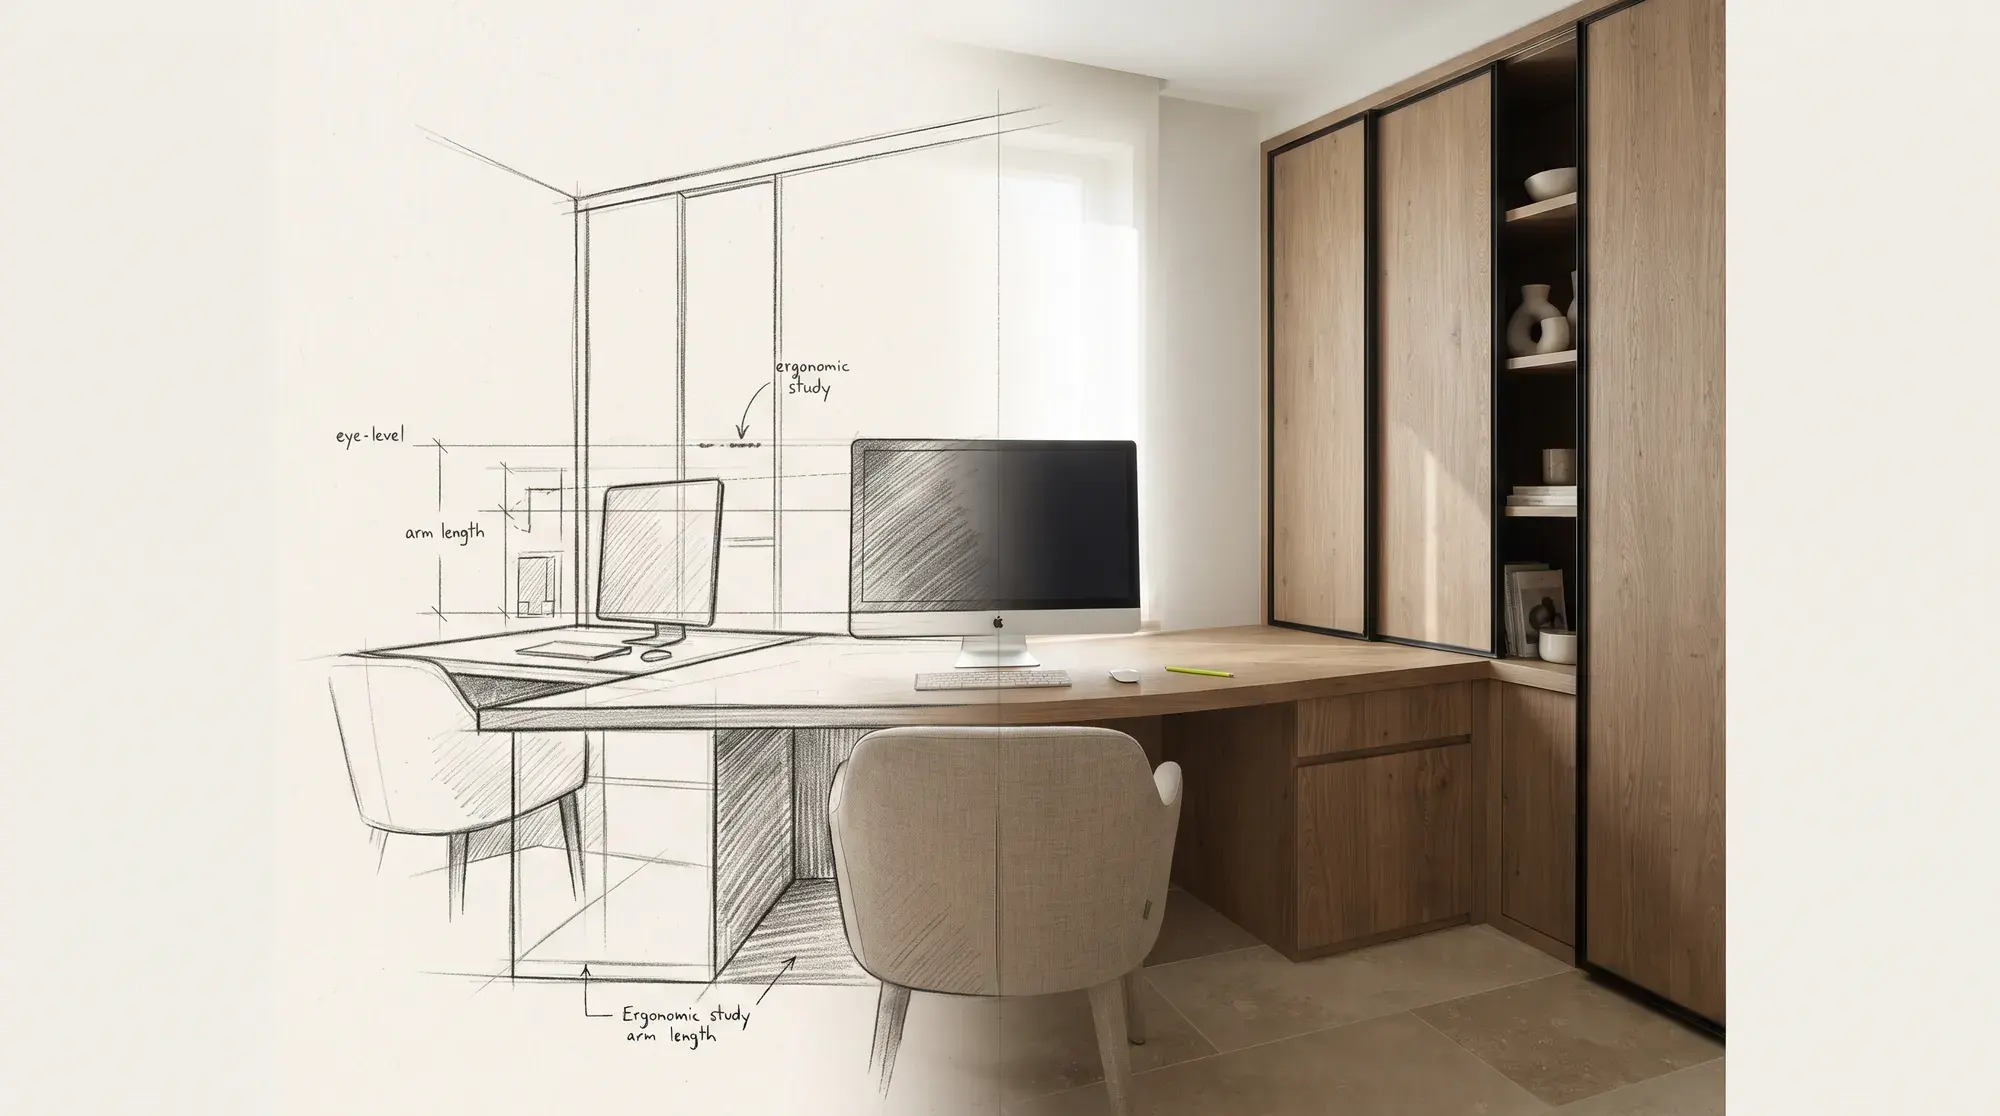
A productive home office gets daylight, is visually and acoustically separate from the living area, is set up with ergonomic furniture and a correct screen position, and has its cables and storage planned. It does not have to be a separate room; a corridor niche, a spot by a window or a desk hidden inside a cabinet also works well when planned properly.
Where should it go?
- Near a window that gets daylight, but so that the sun does not hit the screen directly (window to the side).
- Separate from the bedroom if possible, so work and rest are mentally separate.
- Away from the noisiest part of the home (kitchen, play area).
- With a calm wall or bookshelf behind you for video calls.
Why does daylight matter?
In a Northwestern University study, people working in spaces with windows received 173% more white light during the day and slept an average of 46 minutes more per night (Boubekri et al., 2014). Squeezing the home office into the darkest corner of the home lowers your energy all day.
Ergonomics: desk, chair and screen
The U.S. Occupational Safety and Health Administration (OSHA) recommends placing the screen about an arm's length (50-100 cm) away, with its top edge at or slightly below eye level (OSHA). A height-adjustable chair with lumbar support and a desk height that keeps the elbows at roughly 90 degrees are the basic rules. Height-adjustable desks make it easy to switch between sitting and standing.
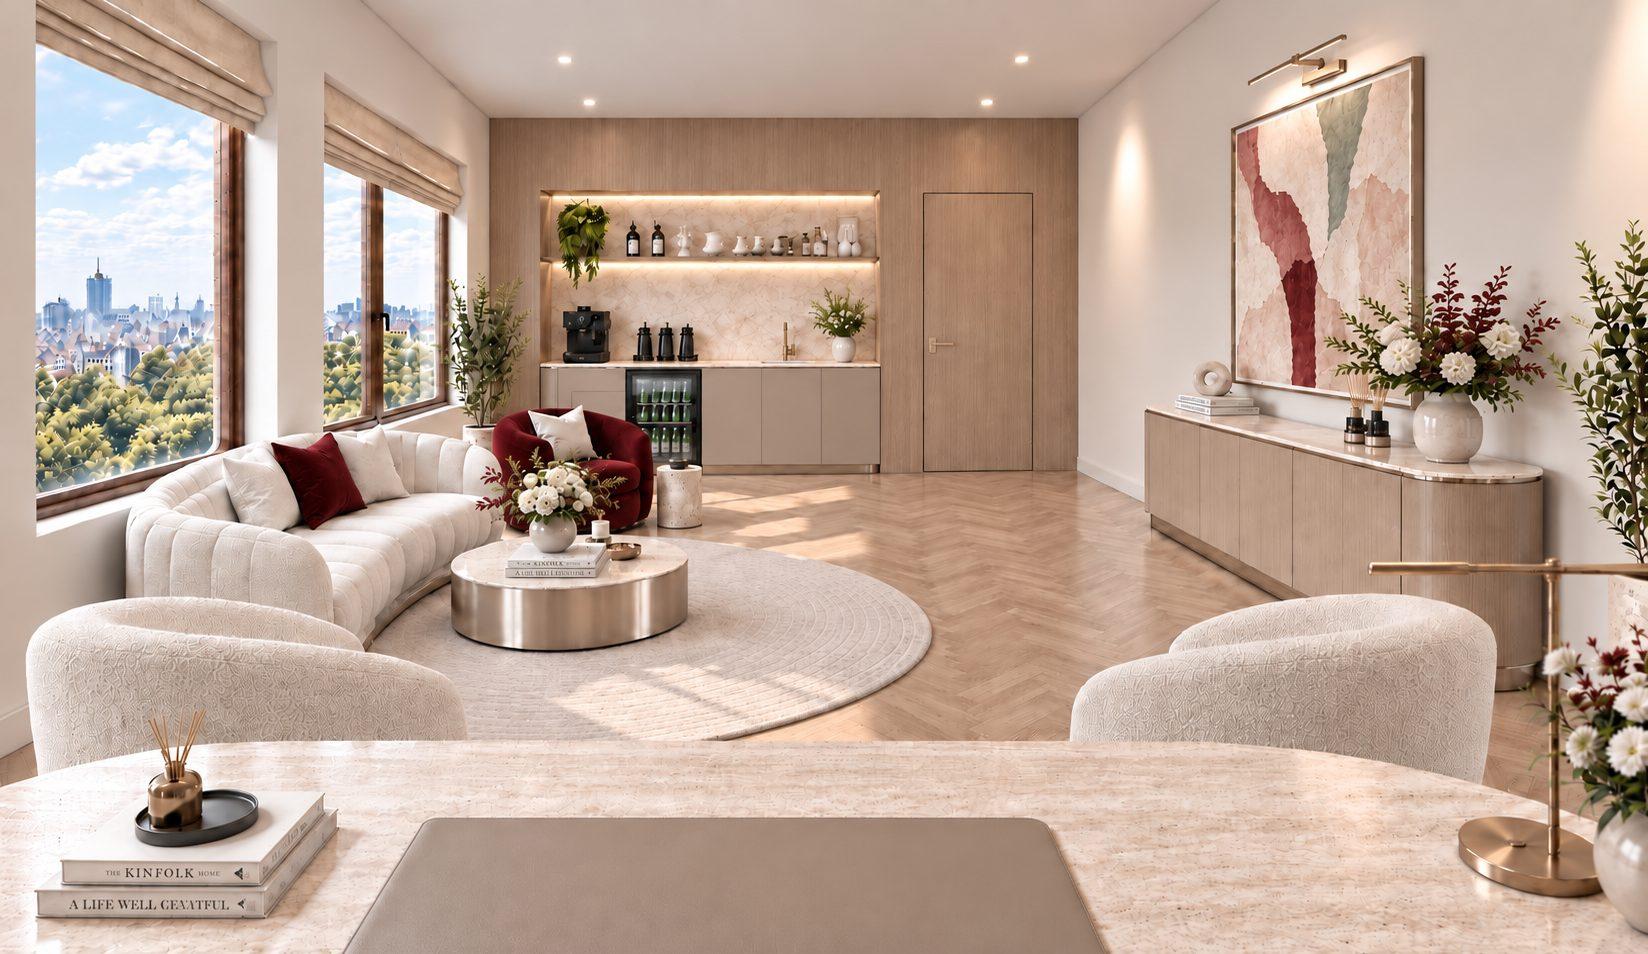
Acoustics and video calls
An empty room with hard surfaces echoes on video calls. Rugs, curtains, fabric panels and a full bookshelf soften sound. For the camera, a soft light illuminating the face from the front and a simple wall or shelf in the background give a professional image.
Cabling and storage
- Enough sockets and a wired internet point under or in the desk
- Channels and trays that hide cables
- Closed cabinets: an "office" that shuts when work is done
- Fold-down desks hidden in a cabinet, ideal for small homes
An office that closes at the end of the day
In small homes, making the workspace invisible in the evening protects the line between work and life. A cabinet office with sliding doors or a screen in the living room puts work out of sight at the end of the day. We cover small-space solutions in our small apartment article. For larger workspaces, see our office interior design guide.
“The secret to working well at home is being able to close the office when you are done.”
Conclusion
With the right location, daylight, ergonomics and storage that can be hidden away, a home office can be both productive and in harmony with the rest of the home. To have your workspace designed to measure, see our custom furniture service.
Frequently asked questions
Where is the best place for a home office?
A corner that gets daylight, with the window to the side, separate from the bedroom and the noisy parts of the home. A separate room is not essential.
How far away should the screen be?
According to OSHA, about an arm's length (50-100 cm) away, with its top edge at or slightly below eye level.
How do you make a workspace in a small home?
With a corridor niche, a spot by the window or a fold-down desk hidden in a cabinet. With sliding doors, the workspace disappears from view when work is done.
From the Journal
All articles →- Guide
· 3 min read
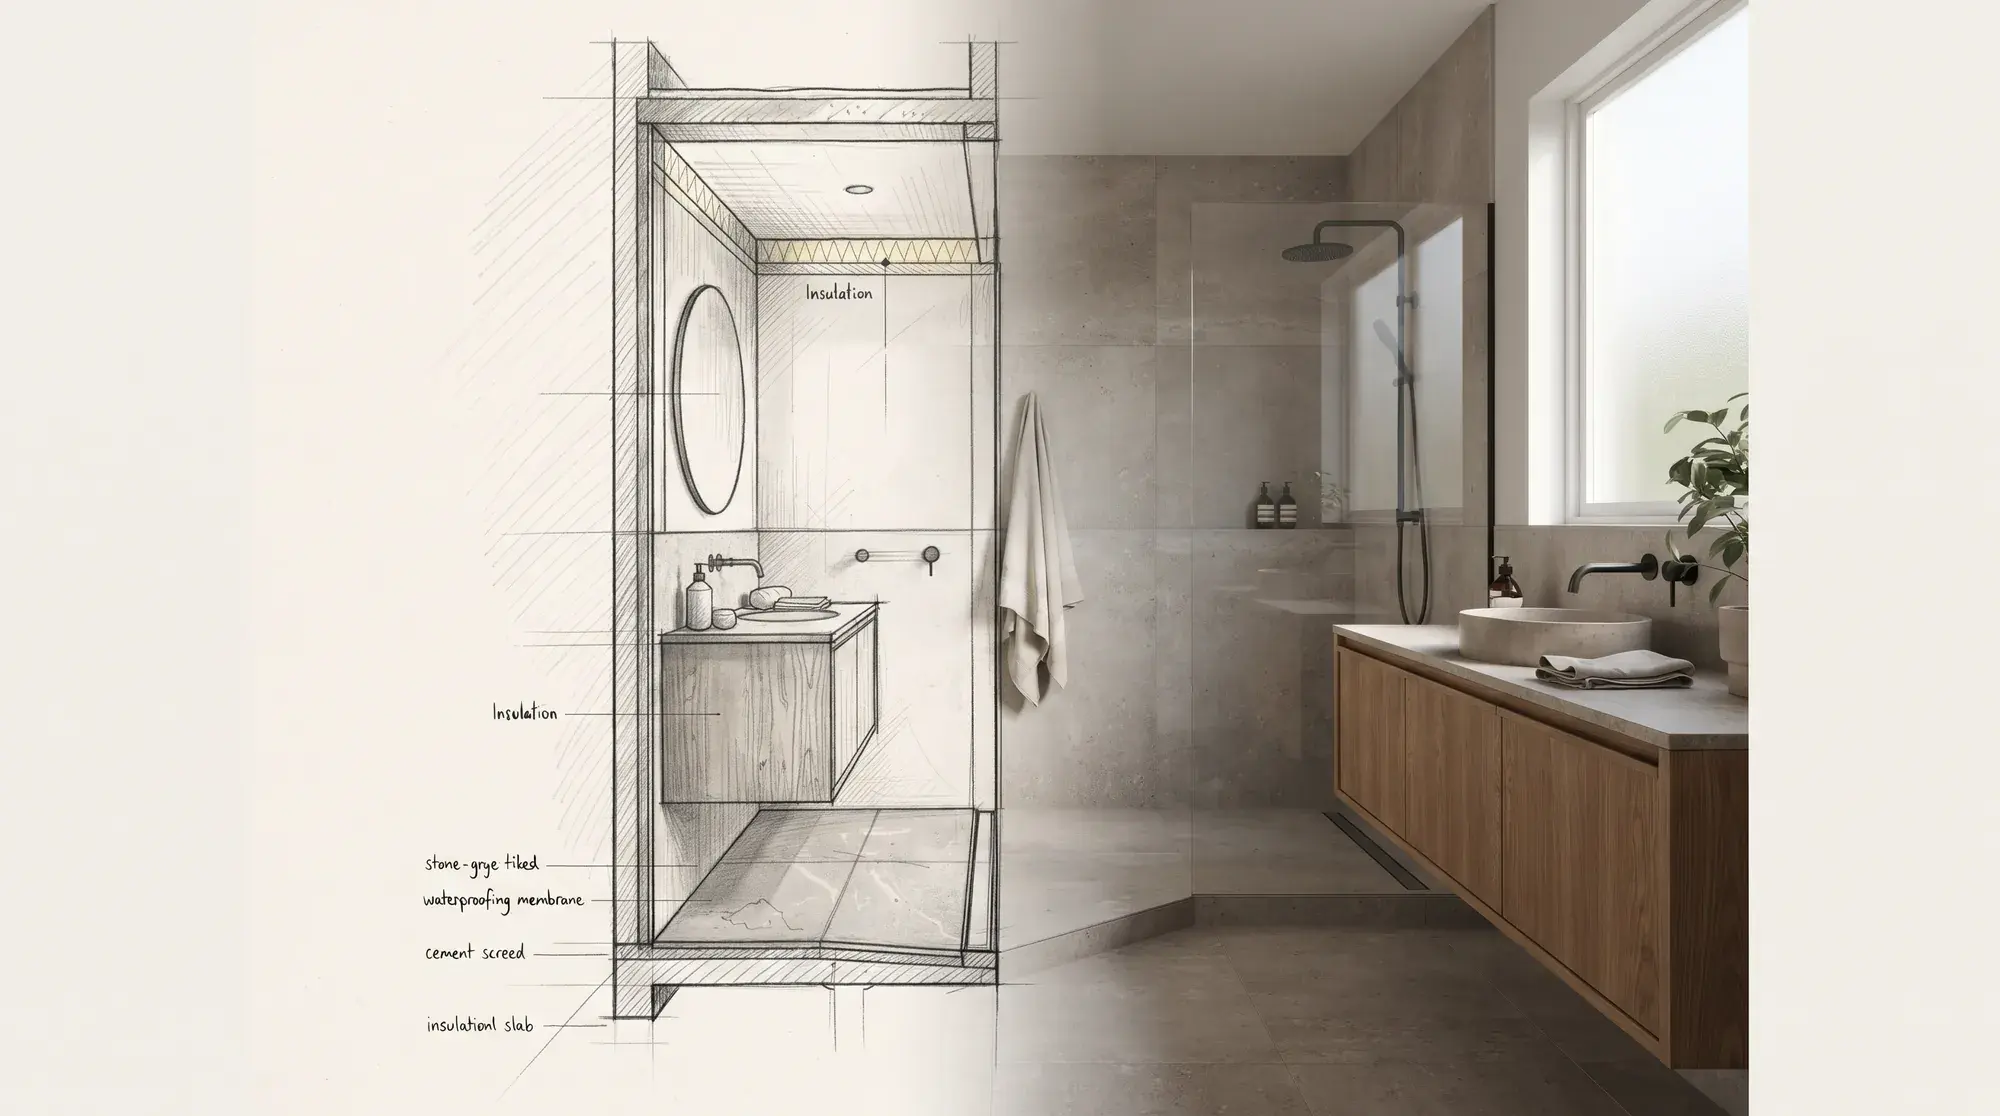
Bathroom renovation guide: the right order, from waterproofing to fixtures
The most expensive mistake in a bathroom renovation is made where you cannot see it. Waterproofing, falls, plumbing, ventilation and fixtures, in the right order.
- Guide
· 3 min read
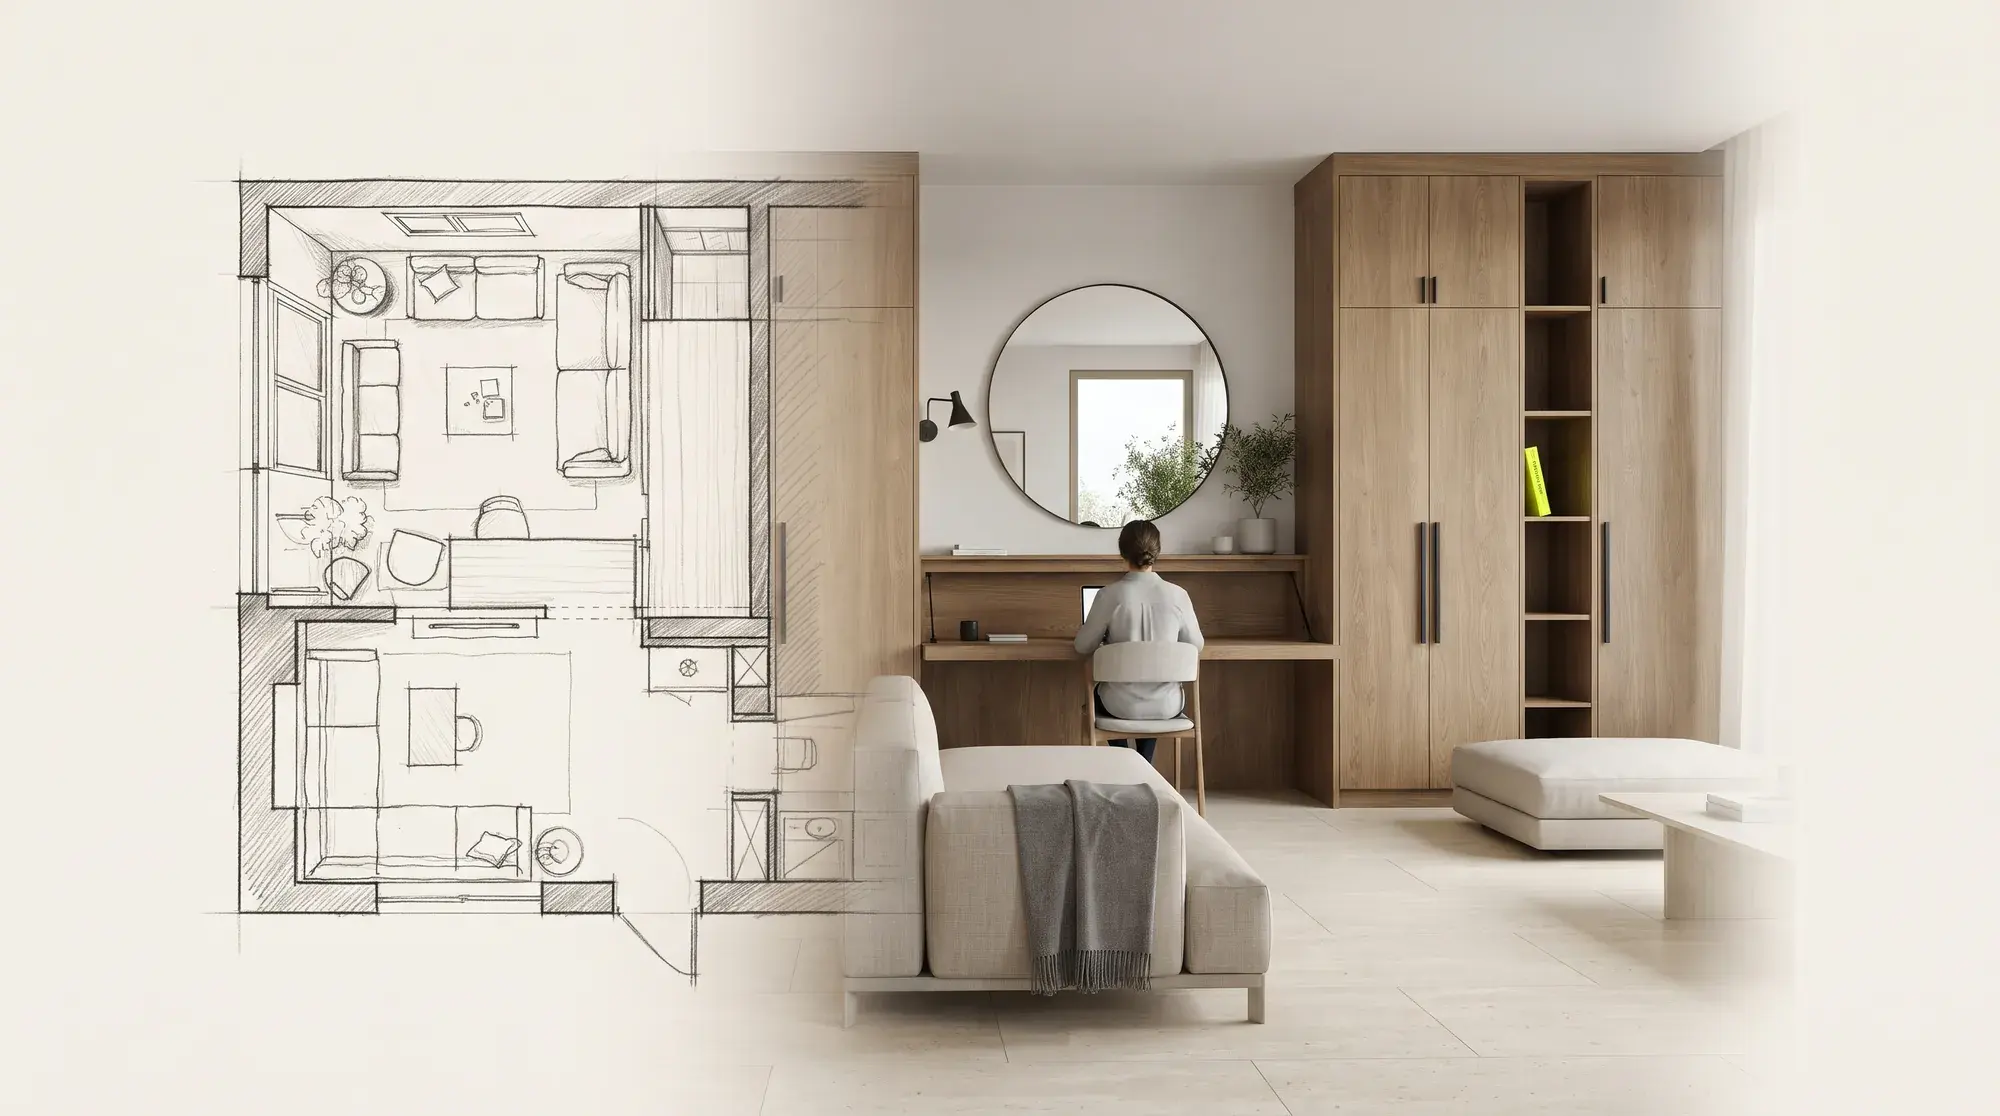
Small apartment interior design: 9 ways to make a small space feel larger
In one- and two-bedroom apartments you cannot add square metres, but you can enlarge the perception of space. Layout, storage, colour, light and multi-purpose furniture.
- Guide
· 3 min read
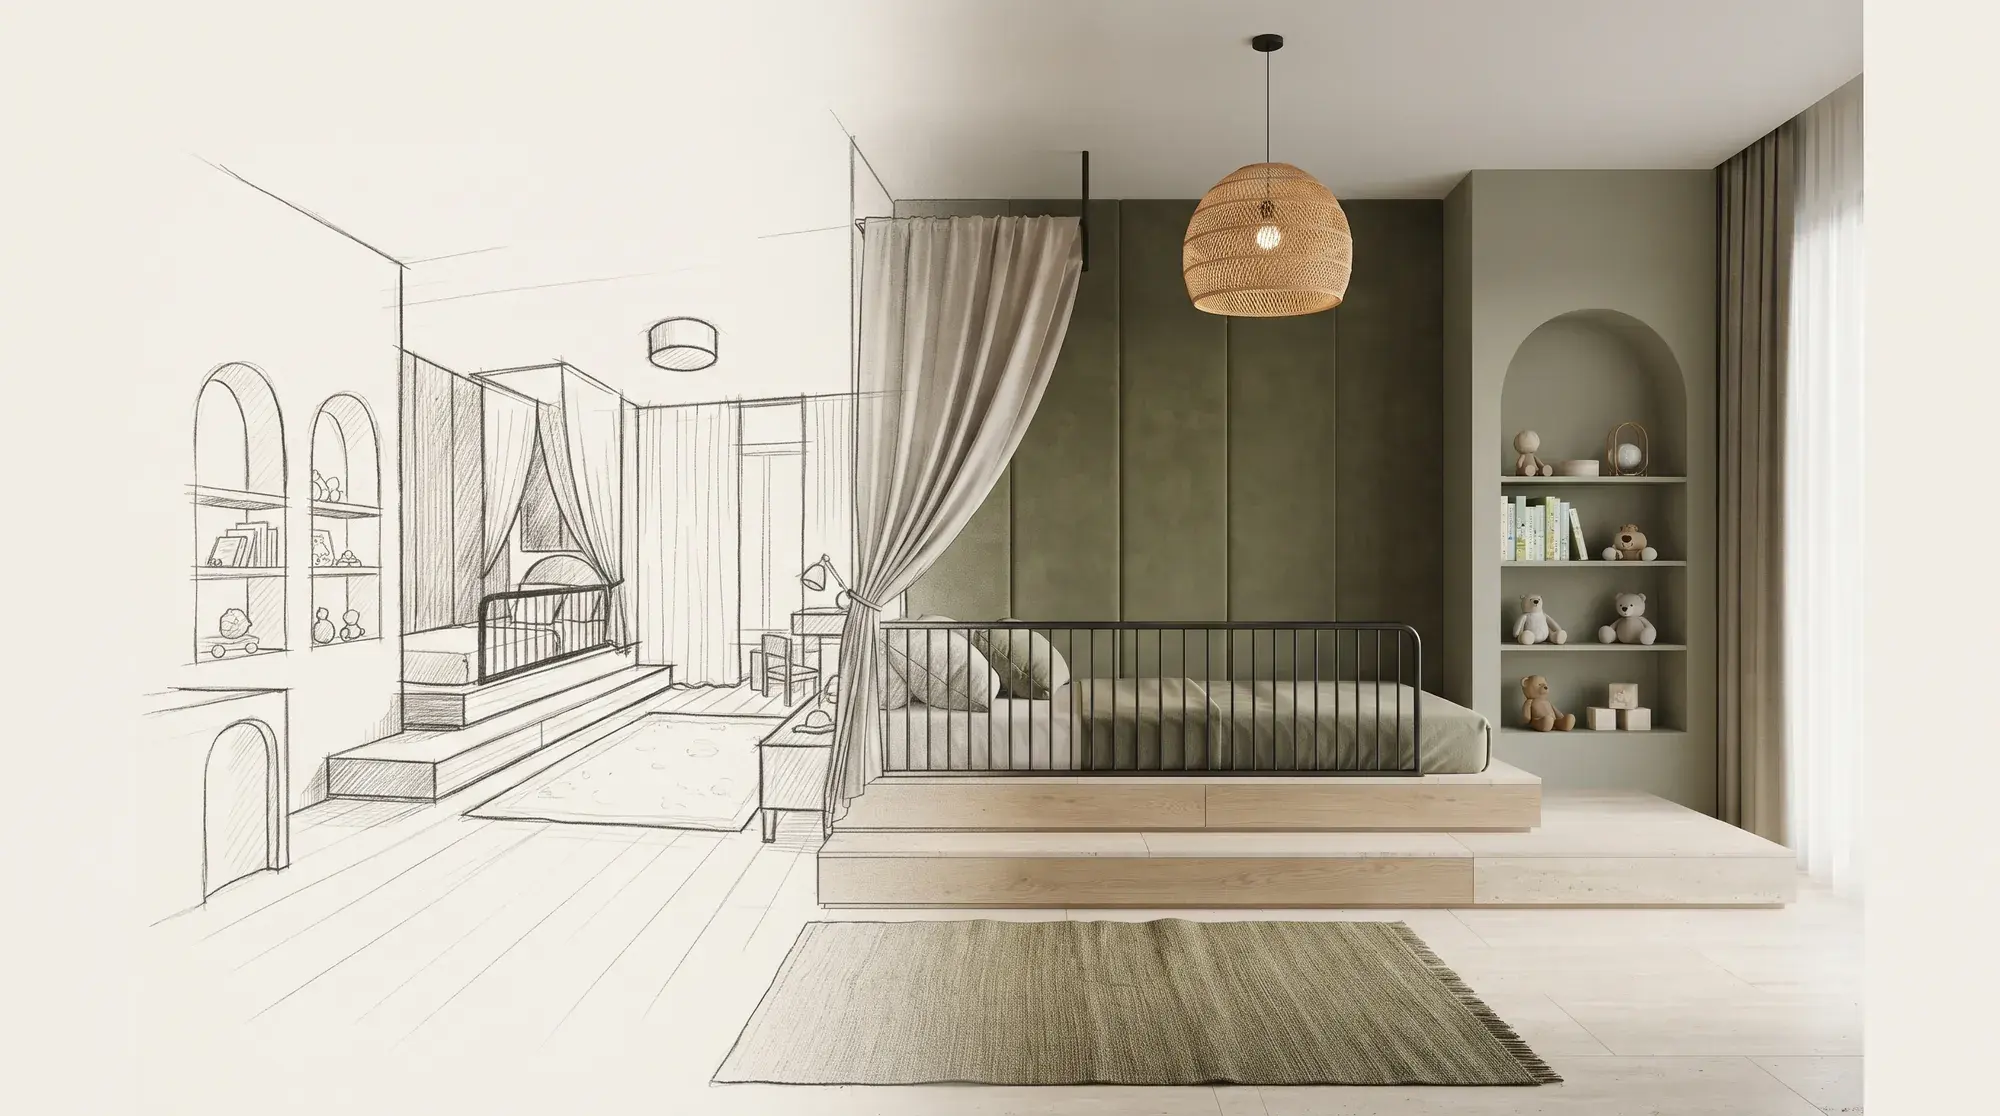
Children's room design: a safe room that grows with the child
Needs that change from infancy to the teenage years, safety, storage, colour and light: how to plan a children's room that will not date in a few years.