Guide
Bedroom and walk-in wardrobe design: a calm main suite
· 3 min read · SG Concept Architecture
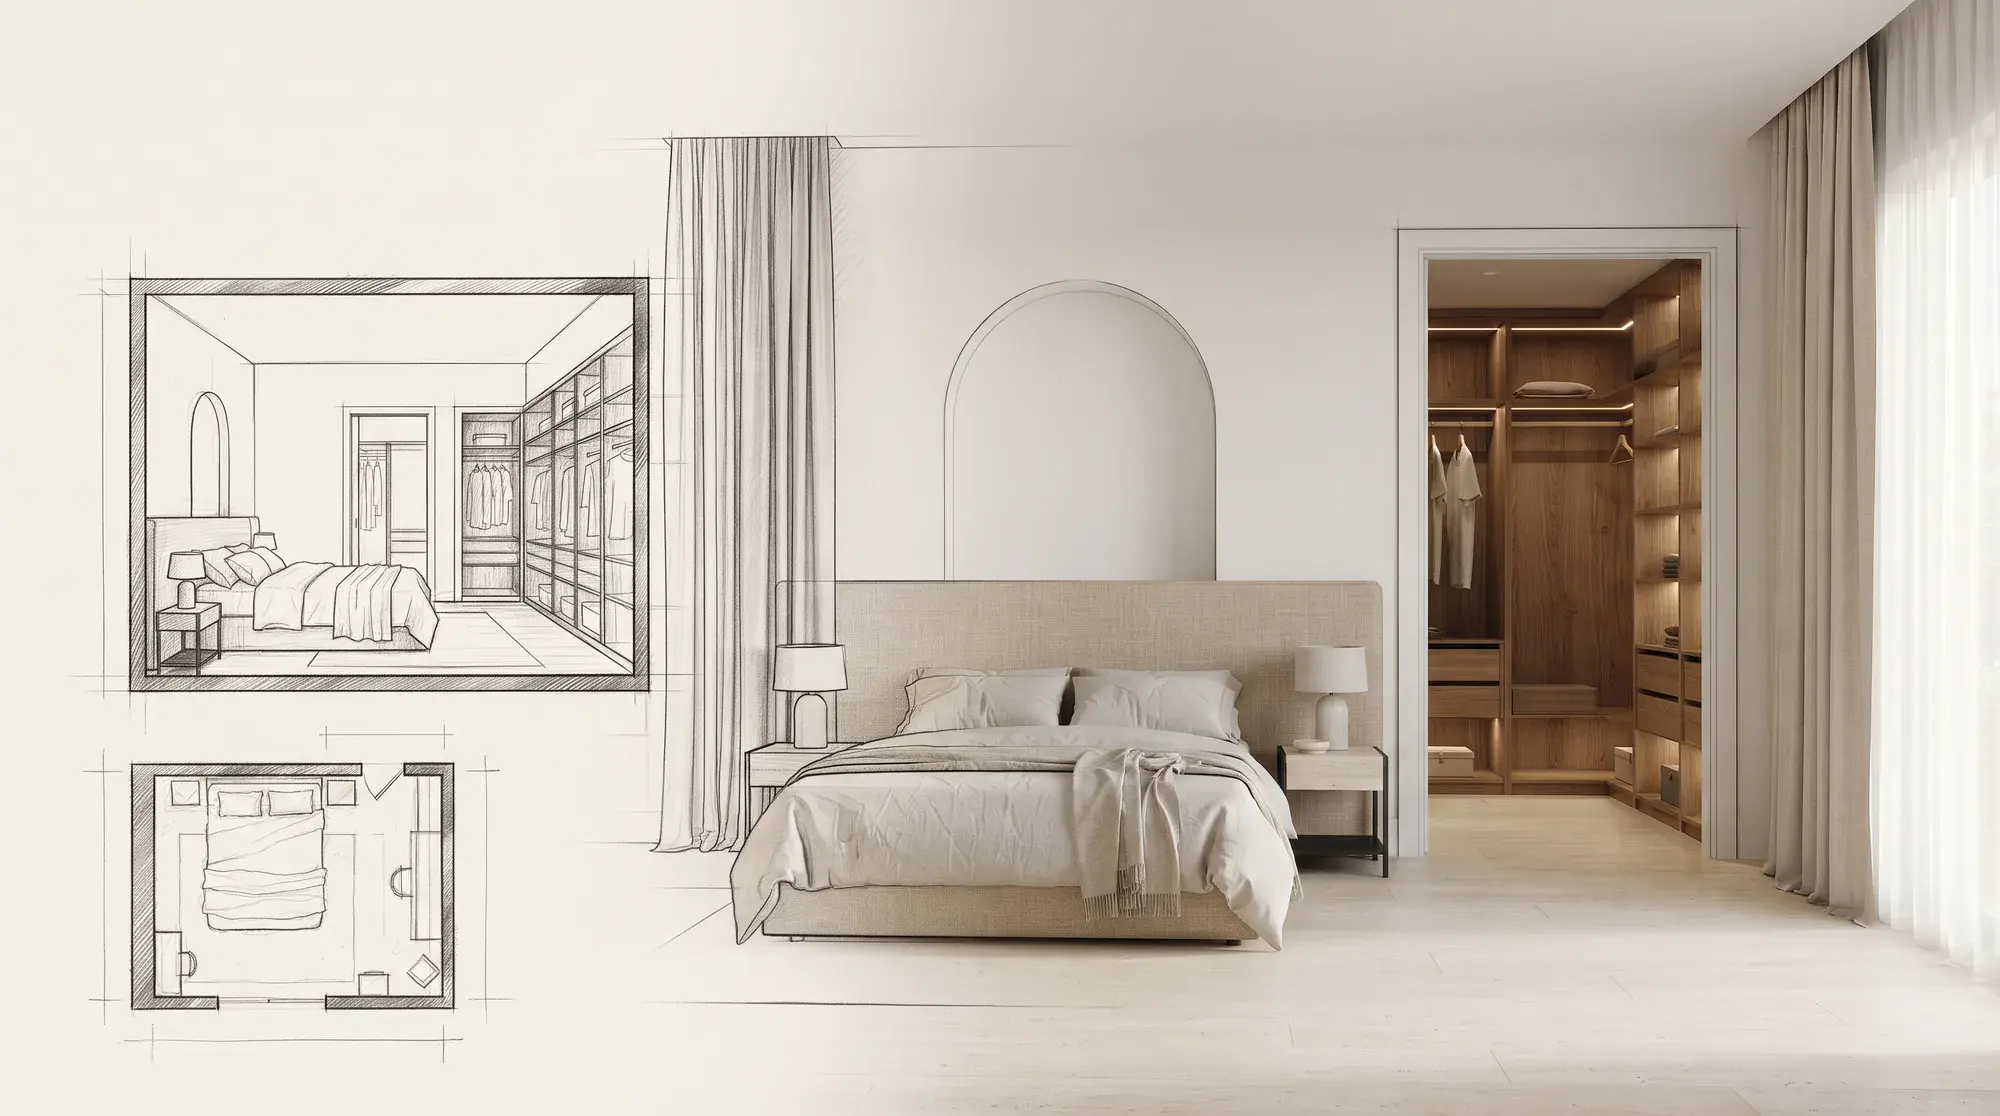
A good bedroom is one that pushes everything except rest into the background. When the bed's position, daylight control, acoustics, hidden storage and the link to the en-suite are planned together, the room becomes both calm and functional. In villas and large apartments, this part of the home is usually treated as a "main suite" of bedroom, walk-in wardrobe and bathroom.
Where should the bed go?
- Place the headboard against a solid wall if possible; under a window often brings draughts and light problems.
- From the doorway, let only part of the bed be visible, not all of it; privacy increases.
- Leave enough space on both sides of the bed for easy access and bedside tables.
- If there is a view, place the bed to face it.
Light and blackout
Morning light makes for a pleasant wake-up, but it should not set your bedtime for you. Double-track systems combining sheers and blackout curtains, concealed curtain pockets and motorised curtains are the most flexible solutions. For the evening, dimmable, warm-toned light that stays below eye level; for reading, adjustable bedside wall lights. Details in our lighting guide.
Acoustics and materials
An upholstered headboard, heavy curtains, rugs and wooden surfaces soften sound. Bedrooms with many hard, reflective surfaces feel echoey and cold. Sound insulation in the wall between the en-suite and bedroom, and soft-close door details, also directly affect calm.
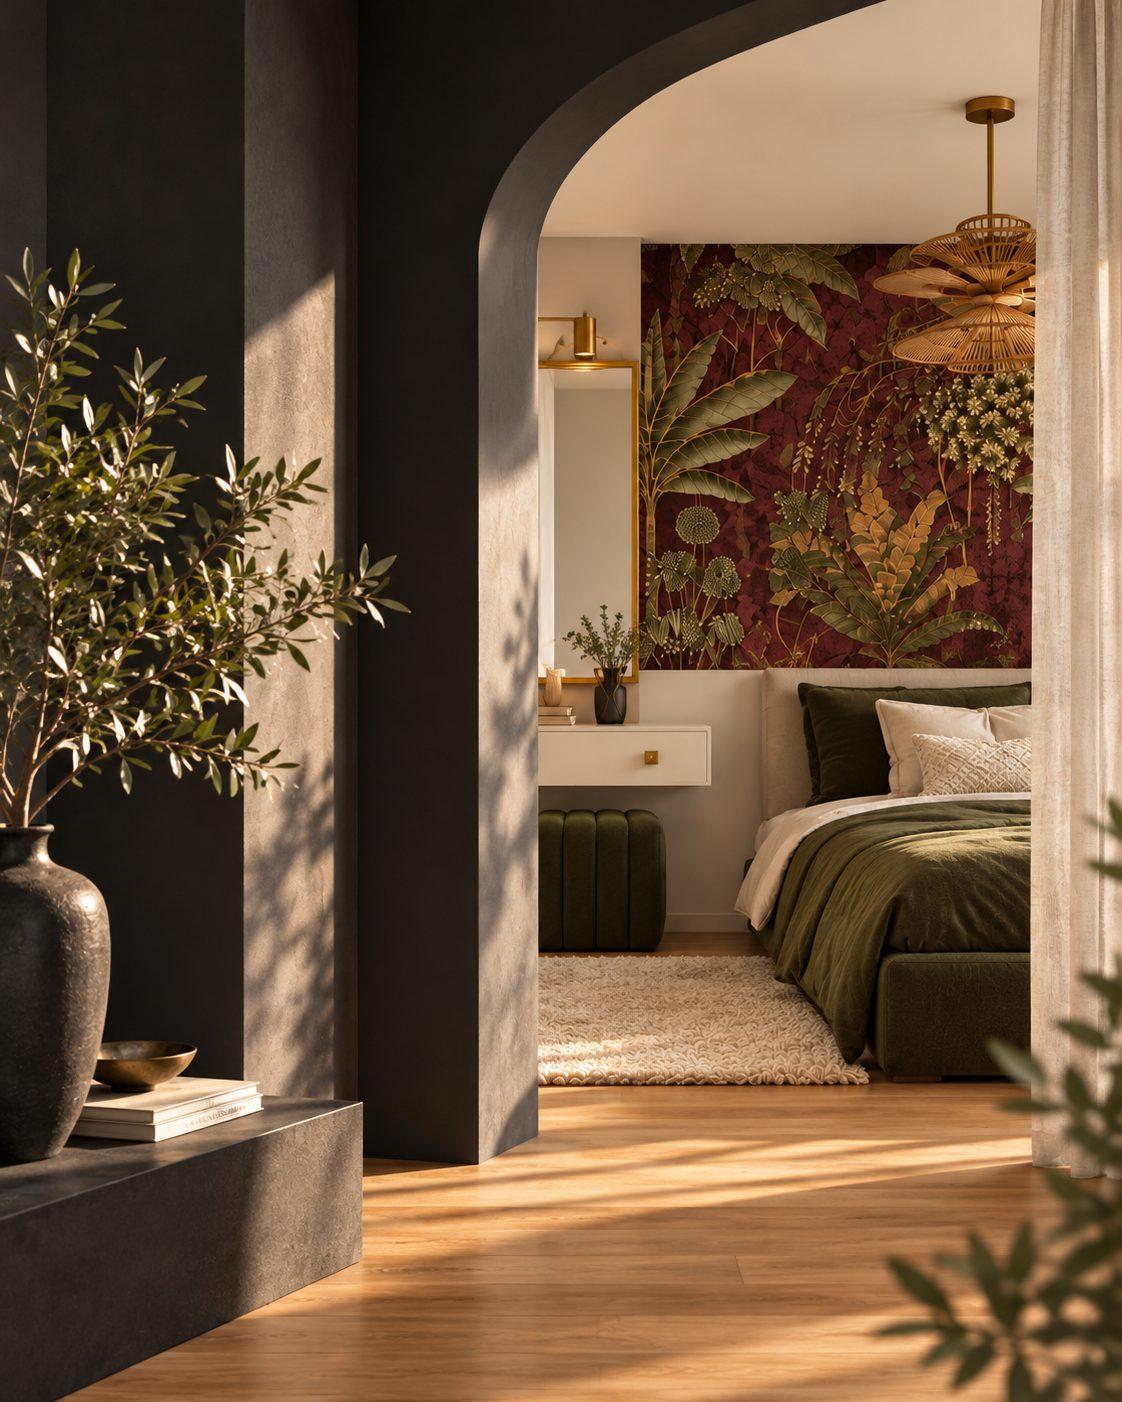
How do you plan a walk-in wardrobe?
First count your wardrobe: long hanging, short hanging, folded clothes, shoes, bags and accessories. Setting the shelf-to-hanging ratio from this count creates an arrangement that works for years. With a single run of cabinets, the cabinet depth and the passage in front must be comfortable; with two facing runs, the passage between them. Doors keep dust out; open shelves show everything at a glance.
- A full-height hanging section for long dresses and coats
- Double rows of short hanging for shirts, jackets and skirts
- Drawers with dividers for underwear, accessories and watches
- Angled or flat shelves for shoes
- A full-length mirror, a bench and good light
Link to the en-suite
The sequence bedroom → walk-in wardrobe → bathroom shortens the morning routine and makes it easier for one person to get ready while the other sleeps. A low-level guide light near the floor lights this route at night without waking anyone. We cover wet-area details in our bathroom renovation guide.
“The bedroom is the room in the home that needs the fewest things but the most thought.”
Conclusion
When layout, light, acoustics and storage are designed together, the bedroom becomes a true place of rest. To have the walk-in wardrobe and cabinets made to measure, see our custom furniture service; to plan the whole suite together, our interior design service.
Frequently asked questions
How much space does a walk-in wardrobe need?
A single run needs the cabinet depth plus a comfortable passage; two facing runs need two cabinet depths and the passage between them. The exact size is set in the design according to the size of the wardrobe and the shape of the room.
Can the bed go under the window?
It can, but draughts, morning light and using curtains become harder. If possible, placing the headboard against a solid wall gives more comfortable sleep.
What light colour suits a bedroom?
For the evening, warm white (about 2700 K) and dimmable fittings are preferred.
From the Journal
All articles →- Guide
· 3 min read
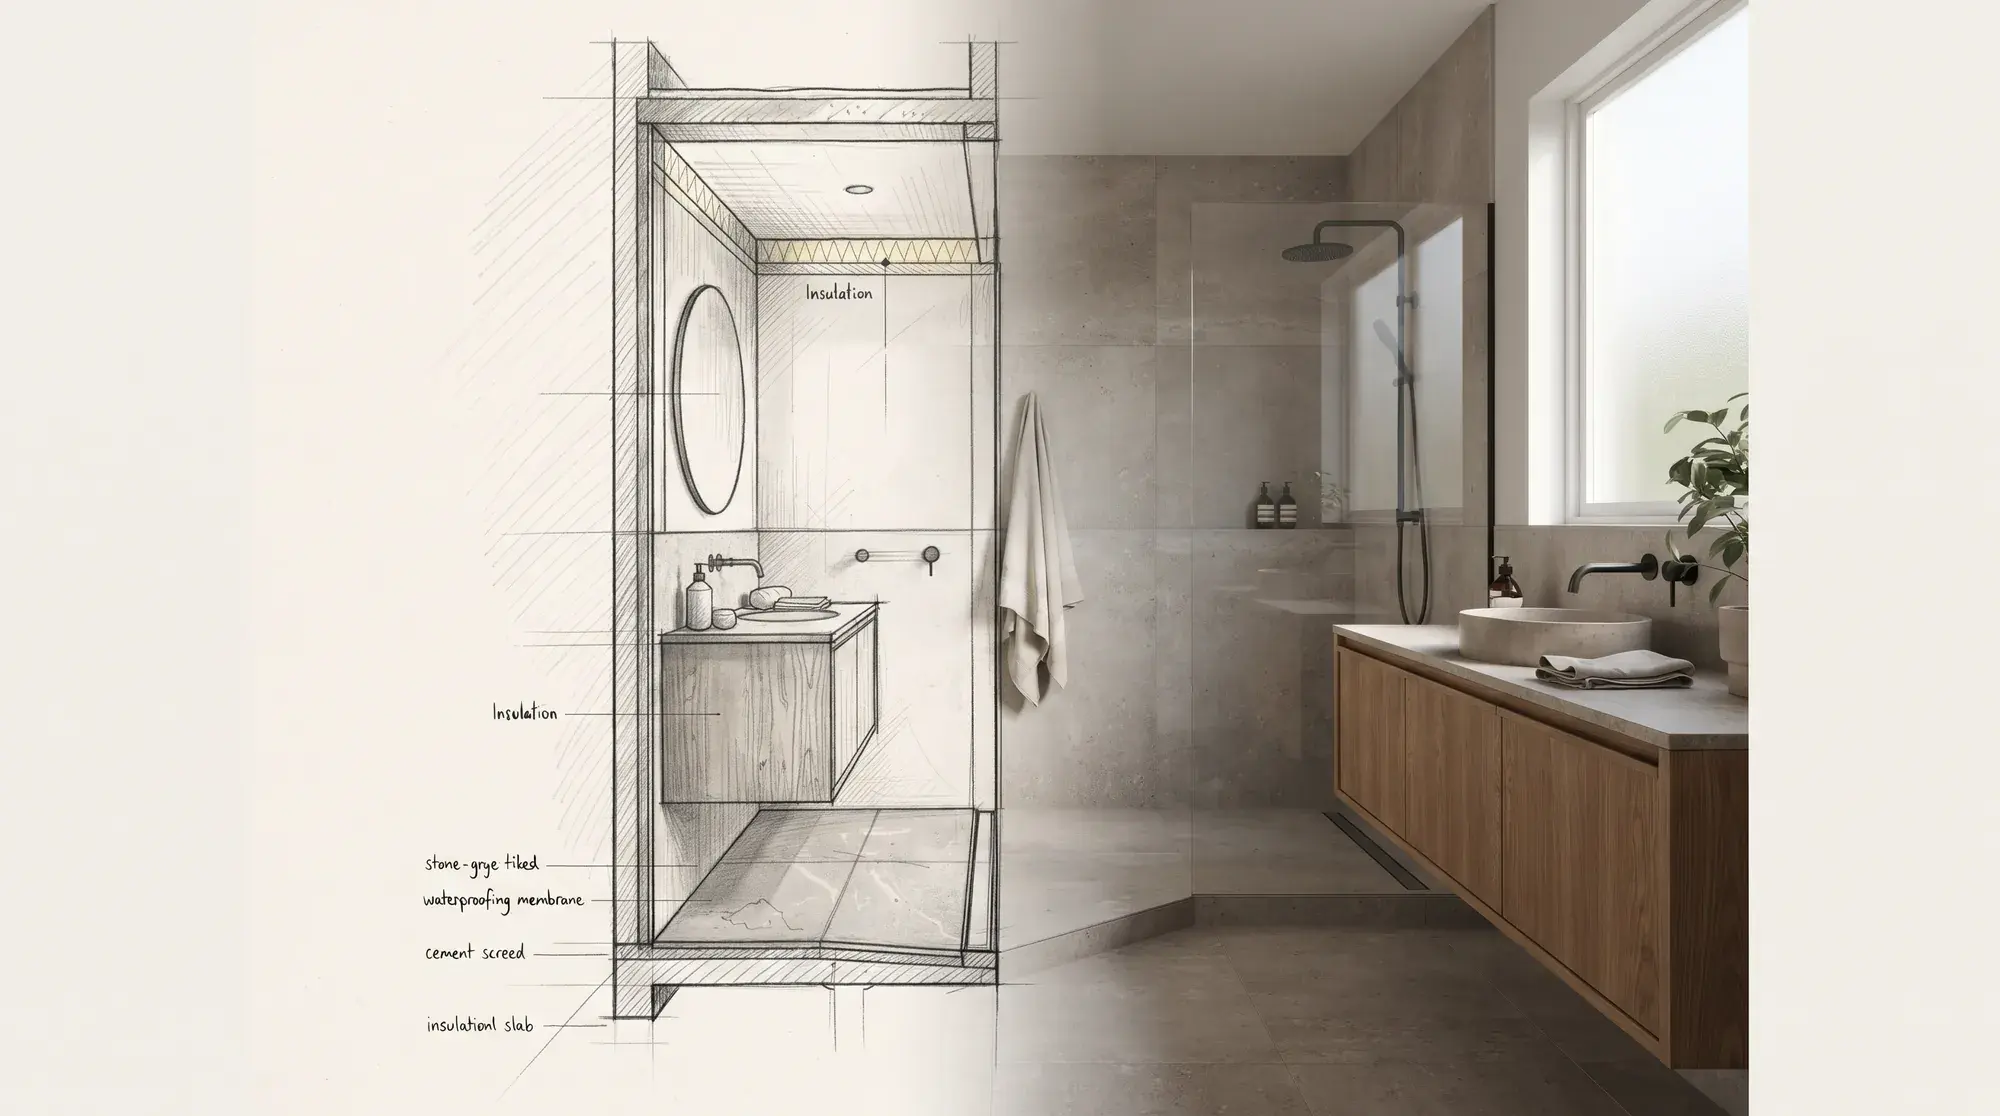
Bathroom renovation guide: the right order, from waterproofing to fixtures
The most expensive mistake in a bathroom renovation is made where you cannot see it. Waterproofing, falls, plumbing, ventilation and fixtures, in the right order.
- Guide
· 3 min read
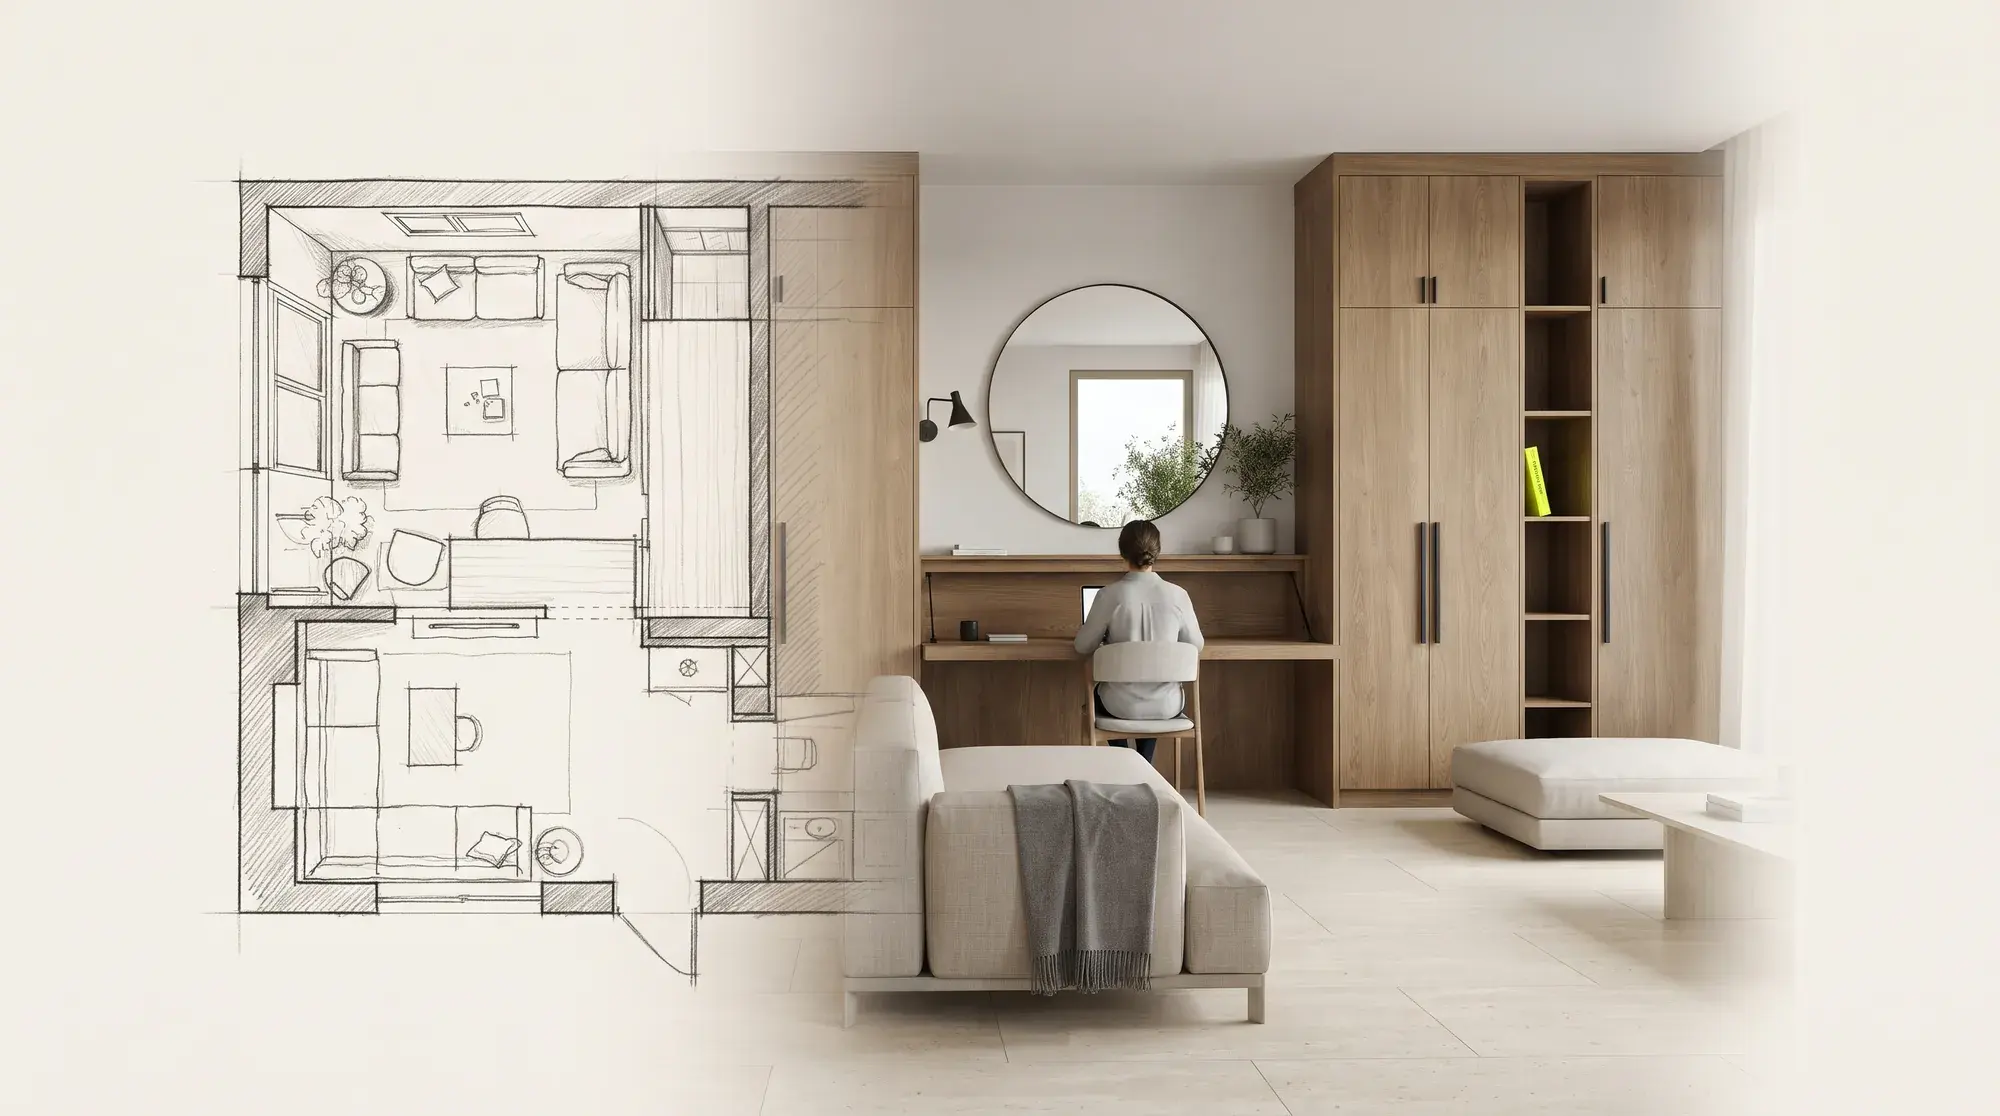
Small apartment interior design: 9 ways to make a small space feel larger
In one- and two-bedroom apartments you cannot add square metres, but you can enlarge the perception of space. Layout, storage, colour, light and multi-purpose furniture.
- Guide
· 3 min read
Children's room design: a safe room that grows with the child
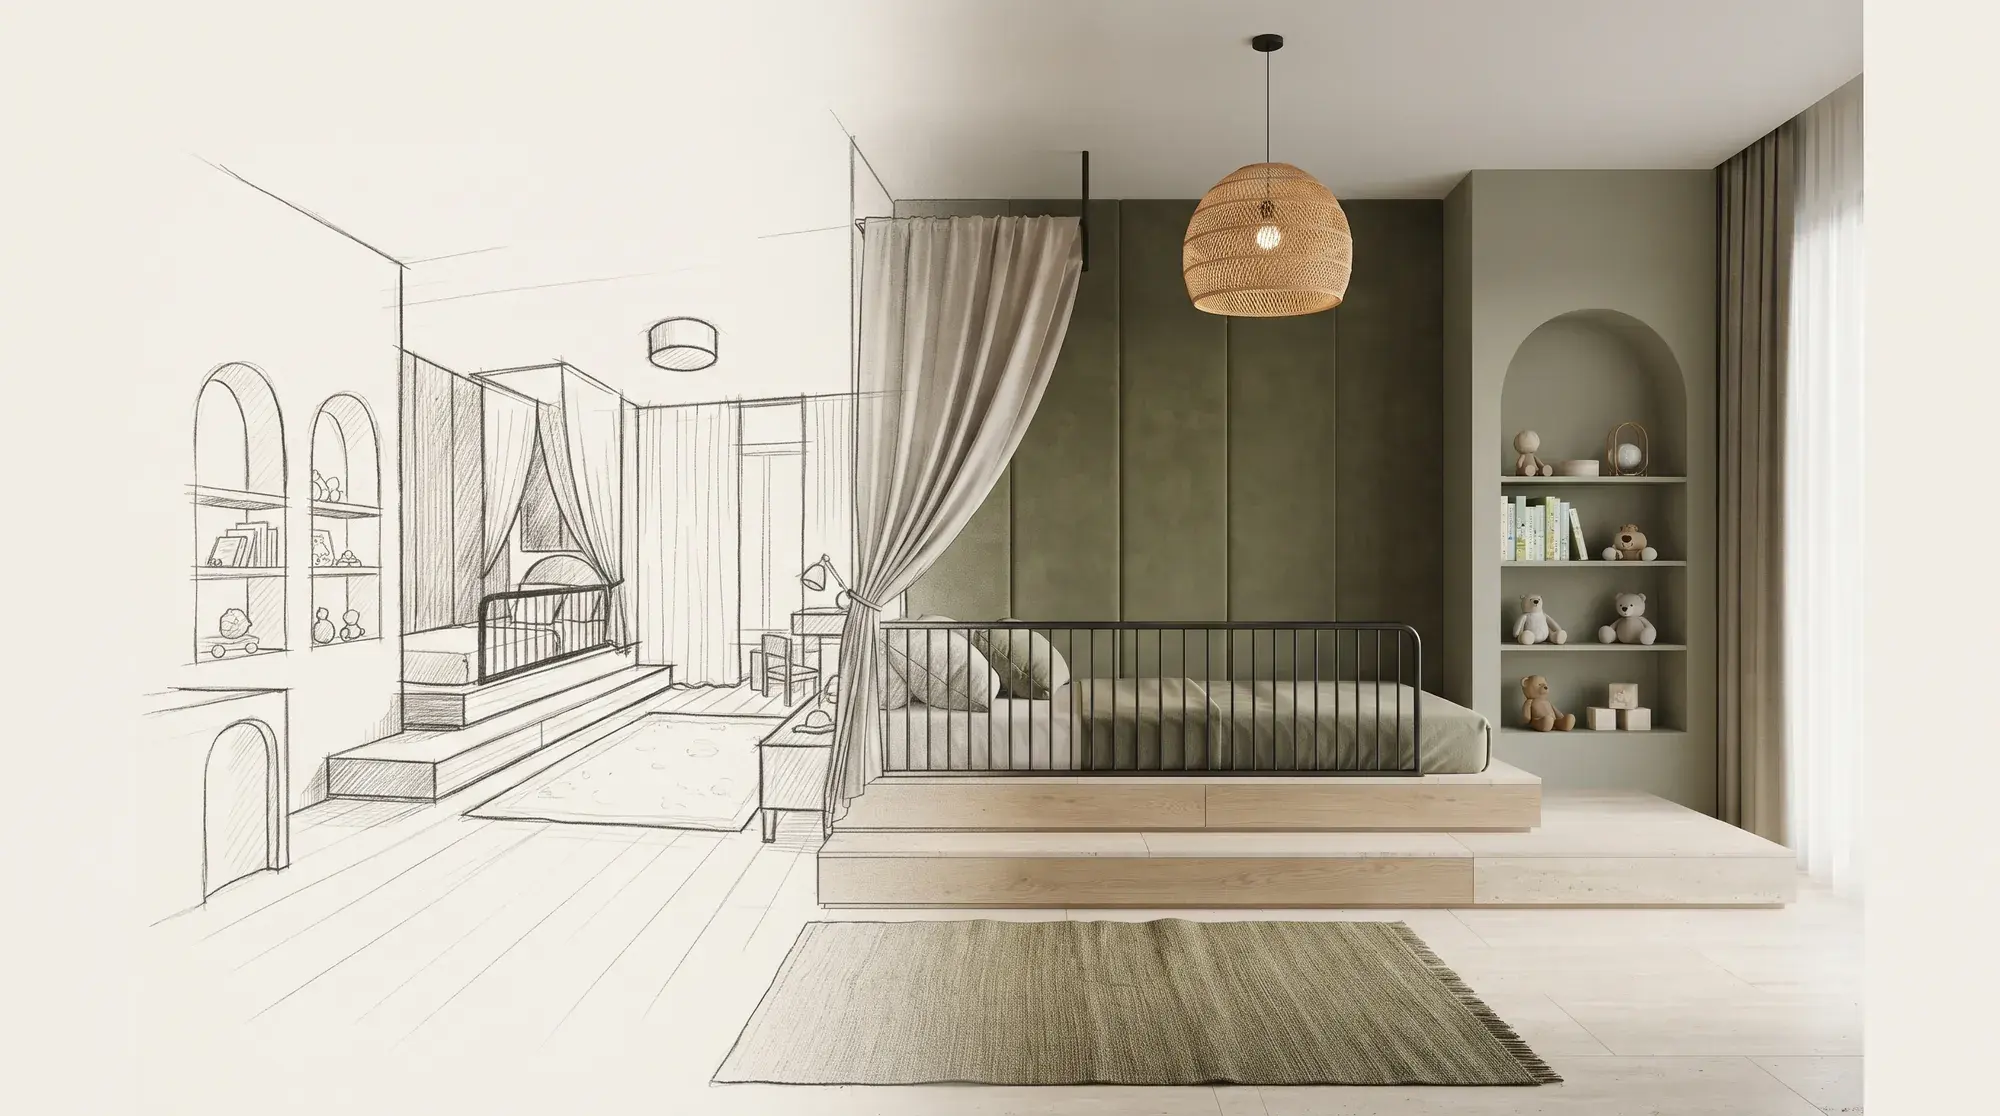
Needs that change from infancy to the teenage years, safety, storage, colour and light: how to plan a children's room that will not date in a few years.